Lever Labyrinth
In midtown Manhattan, I created an installation that split the difference between a garden maze and the maze of the city. It occupied the lobby of Lever House, the midcentury skyscraper at 390 Park Avenue. One foreign visitor watched closely as I finished the installation, then took me to see a single piece of paper slightly misaligned with the 2.4 million others. “I am this one,” she told me in halting English.
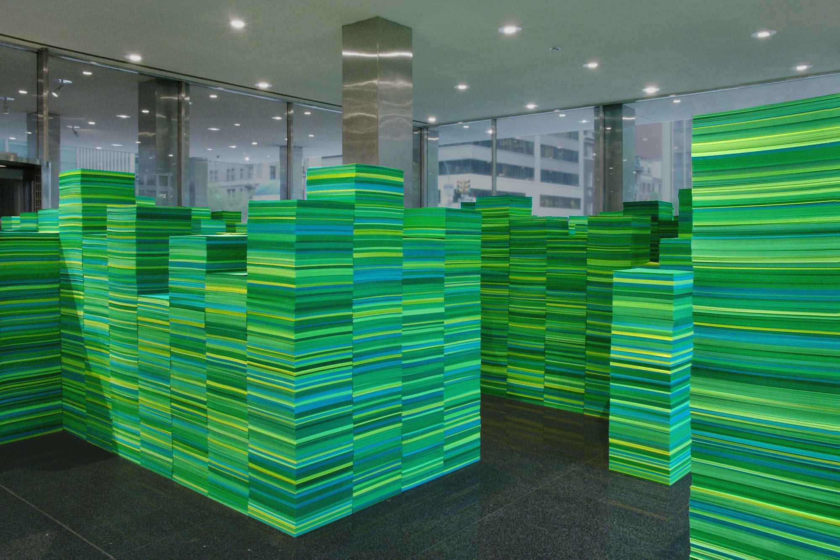
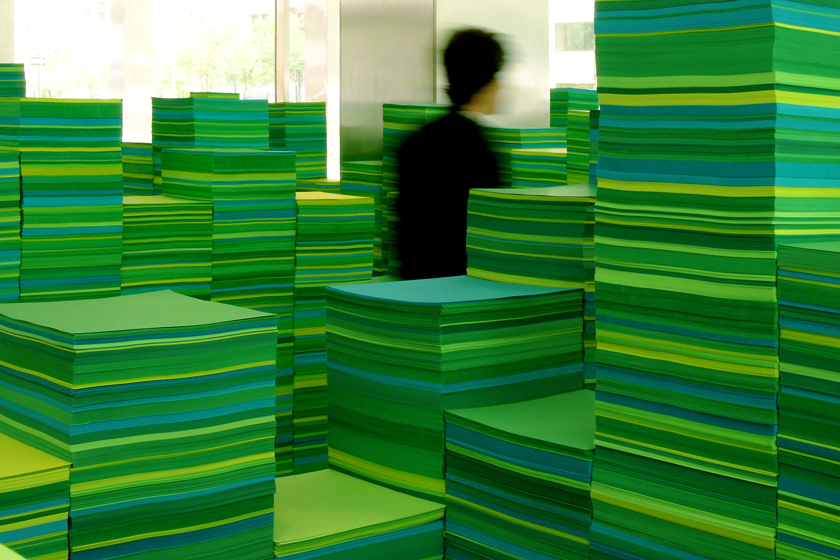
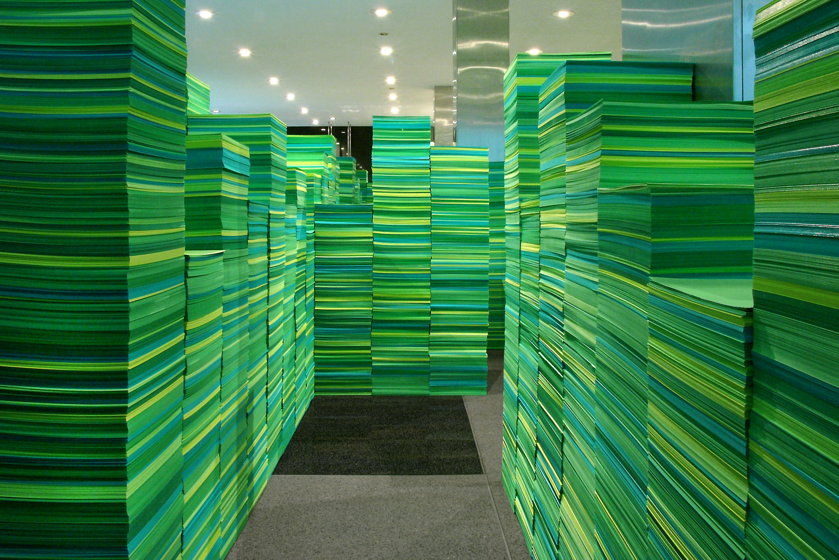
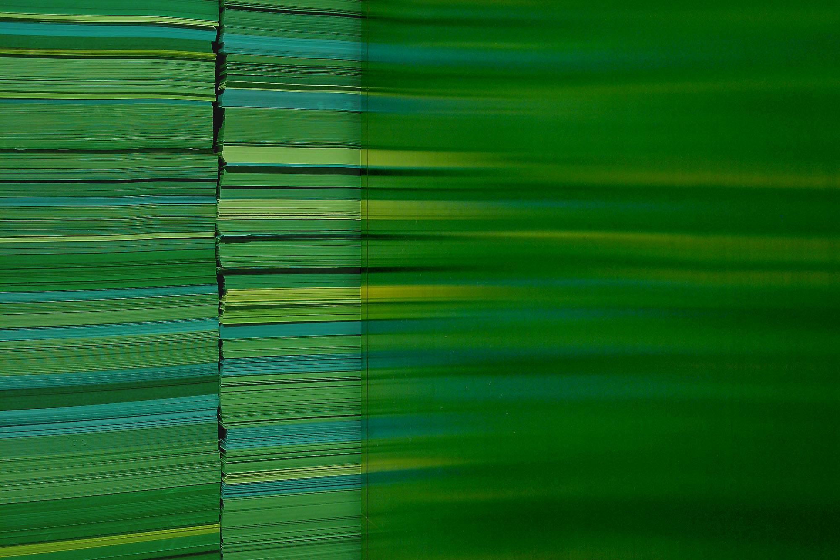
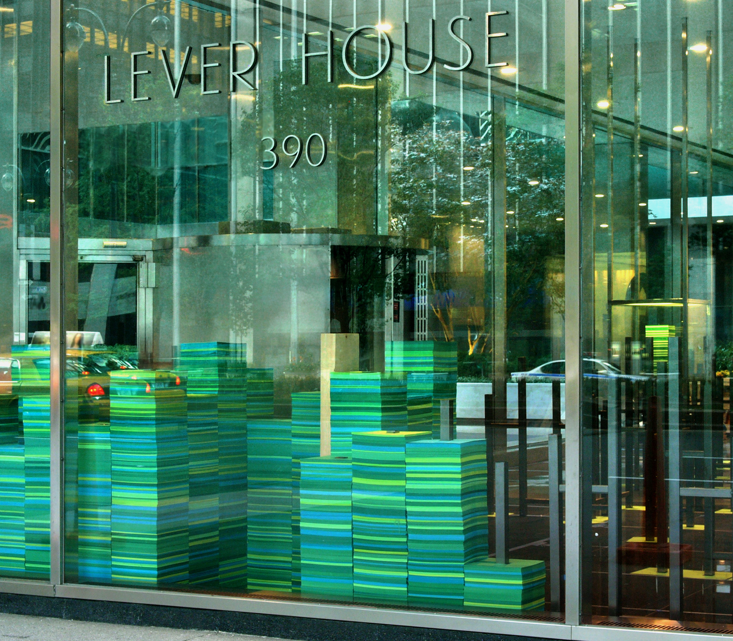
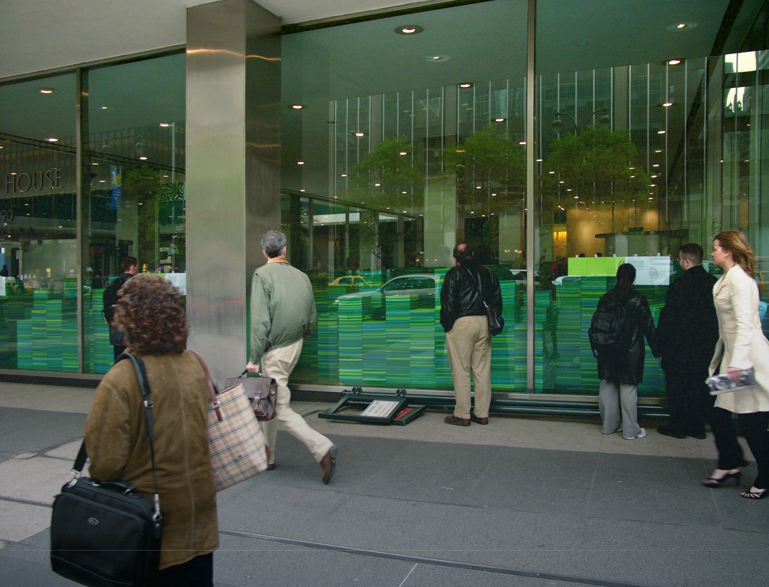
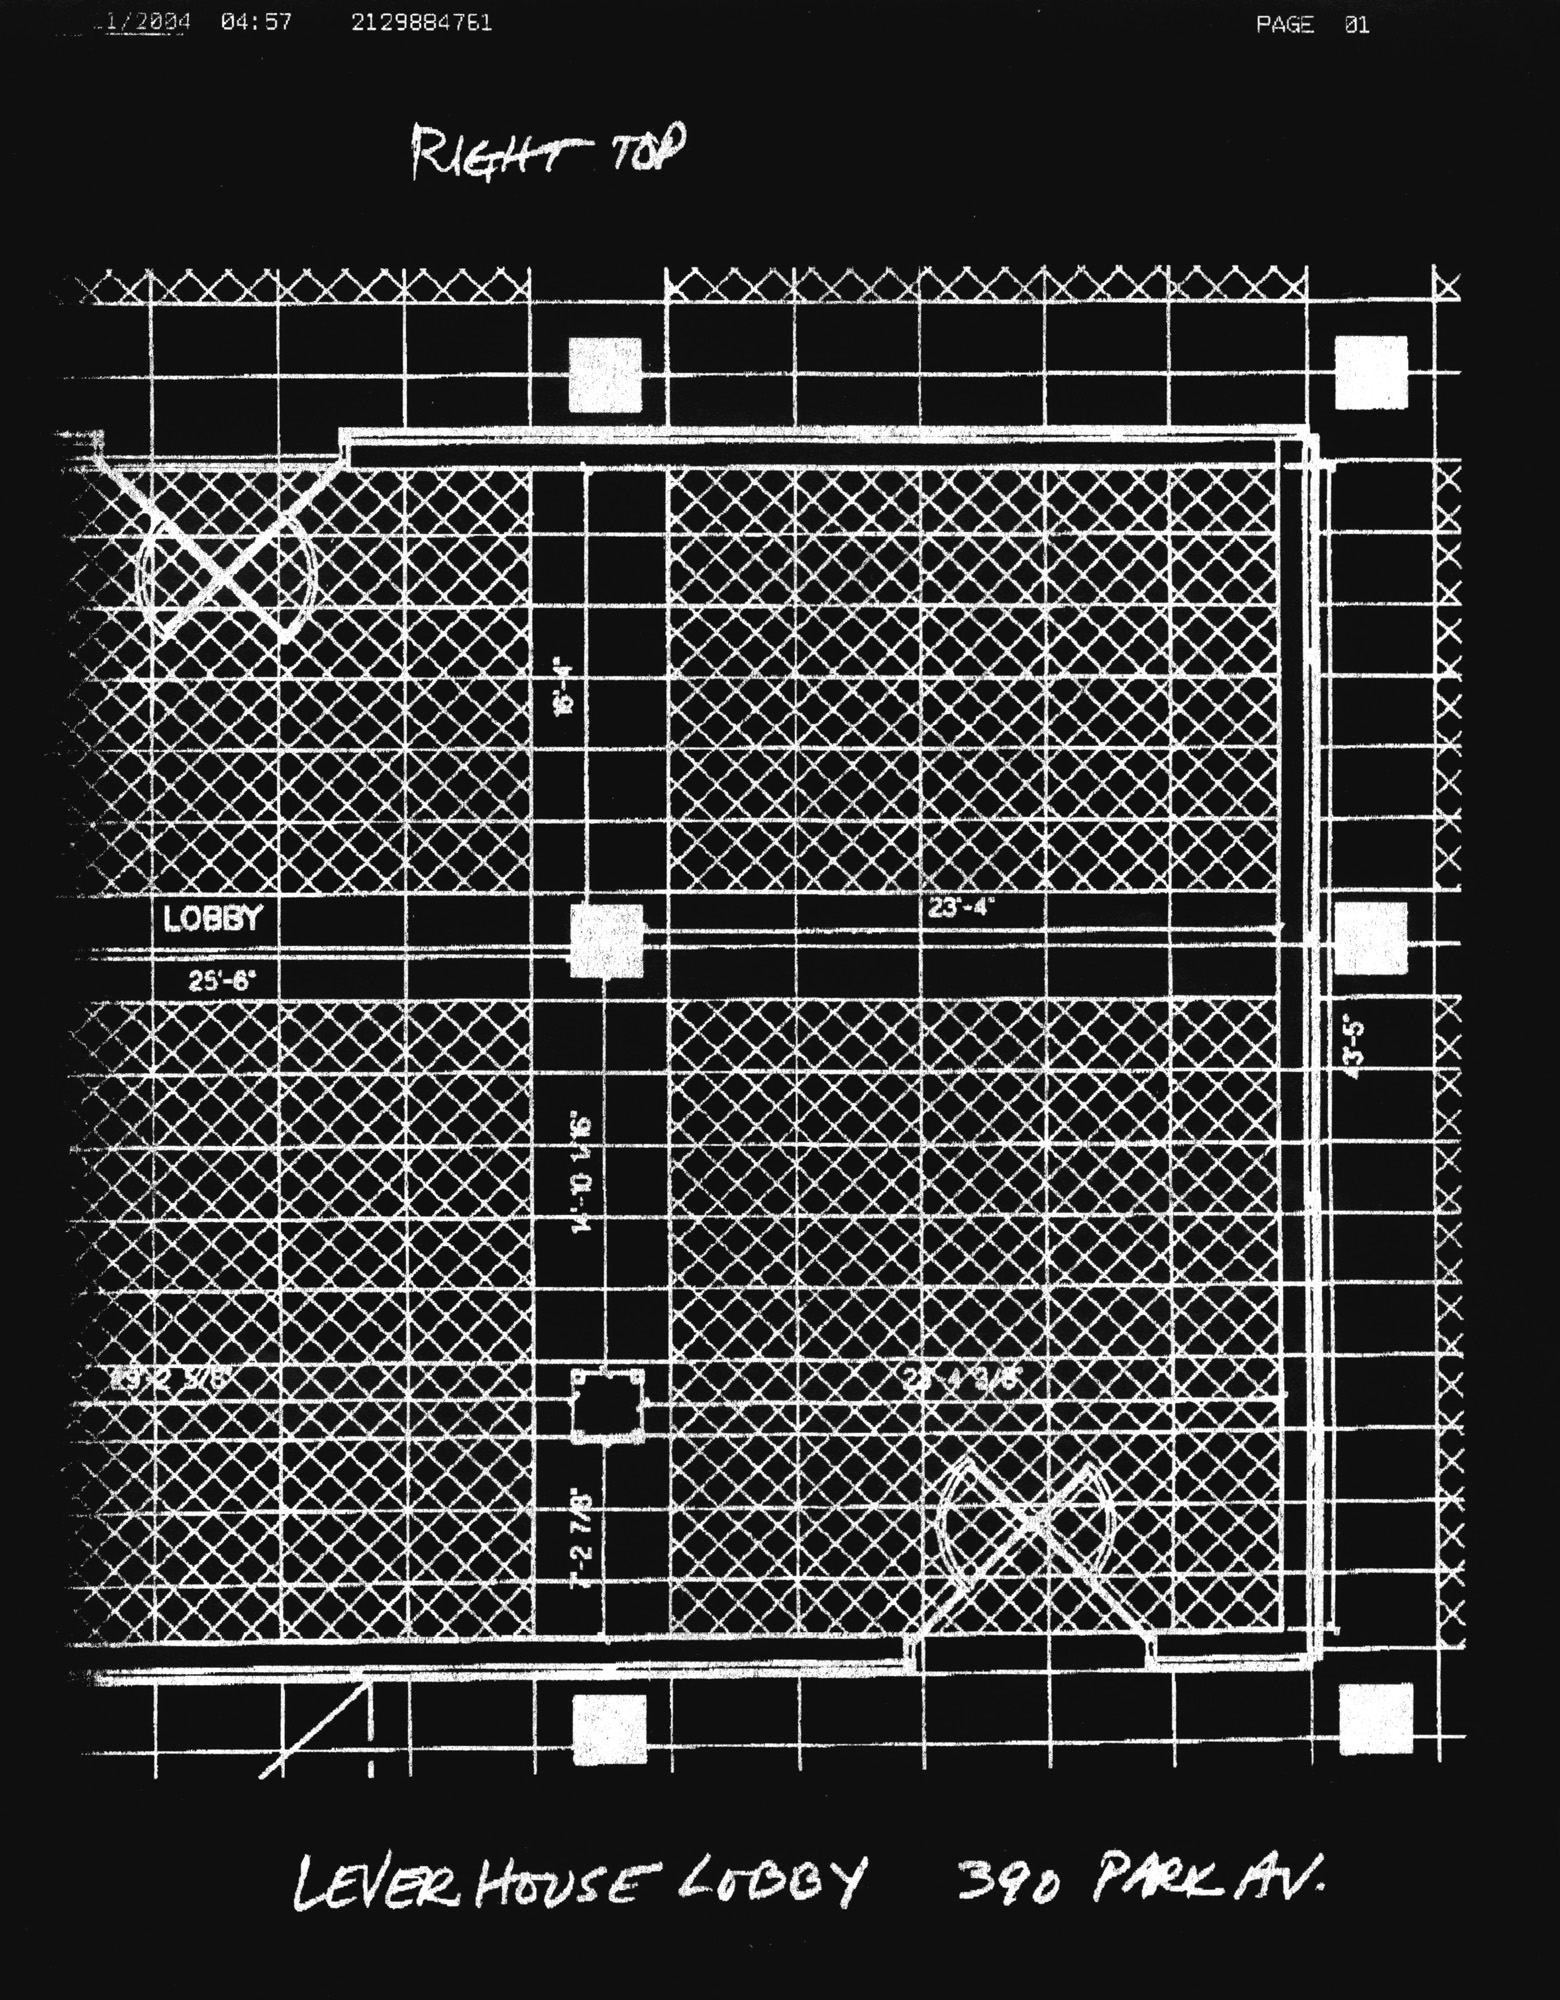
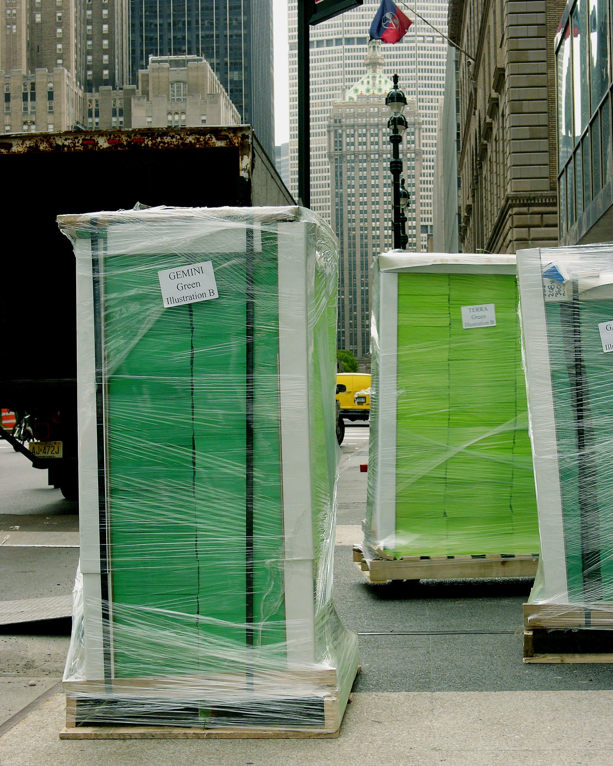
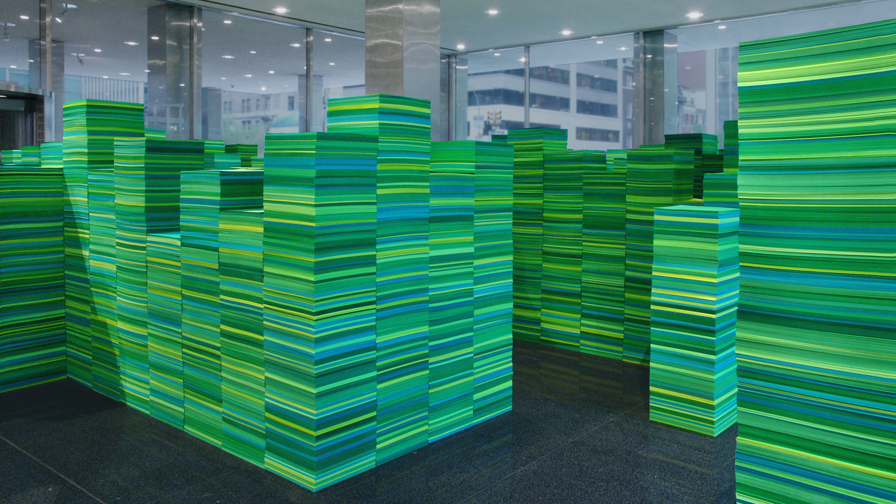
Lever Labyrinth 2.4 million sheets of die cut paper, each 12" x 12", on 50 steel modules with 7 stacks each, dimensions vary, installed: Lever House, NY NY, 2005
Lever Labyrinth 2.4 million sheets of die cut paper, each 12" x 12", on 50 steel modules with 7 stacks each, dimensions vary, installed: Lever House, NY NY, 2005
Lever Labyrinth 2.4 million sheets of die cut paper, each 12" x 12", on 50 steel modules with 7 stacks each, dimensions vary, installed: Lever House, NY NY, 2005
Lever Labyrinth 2.4 million sheets of die cut paper, each 12" x 12", on 50 steel modules with 7 stacks each, dimensions vary, installed: Lever House, NY NY, 2005
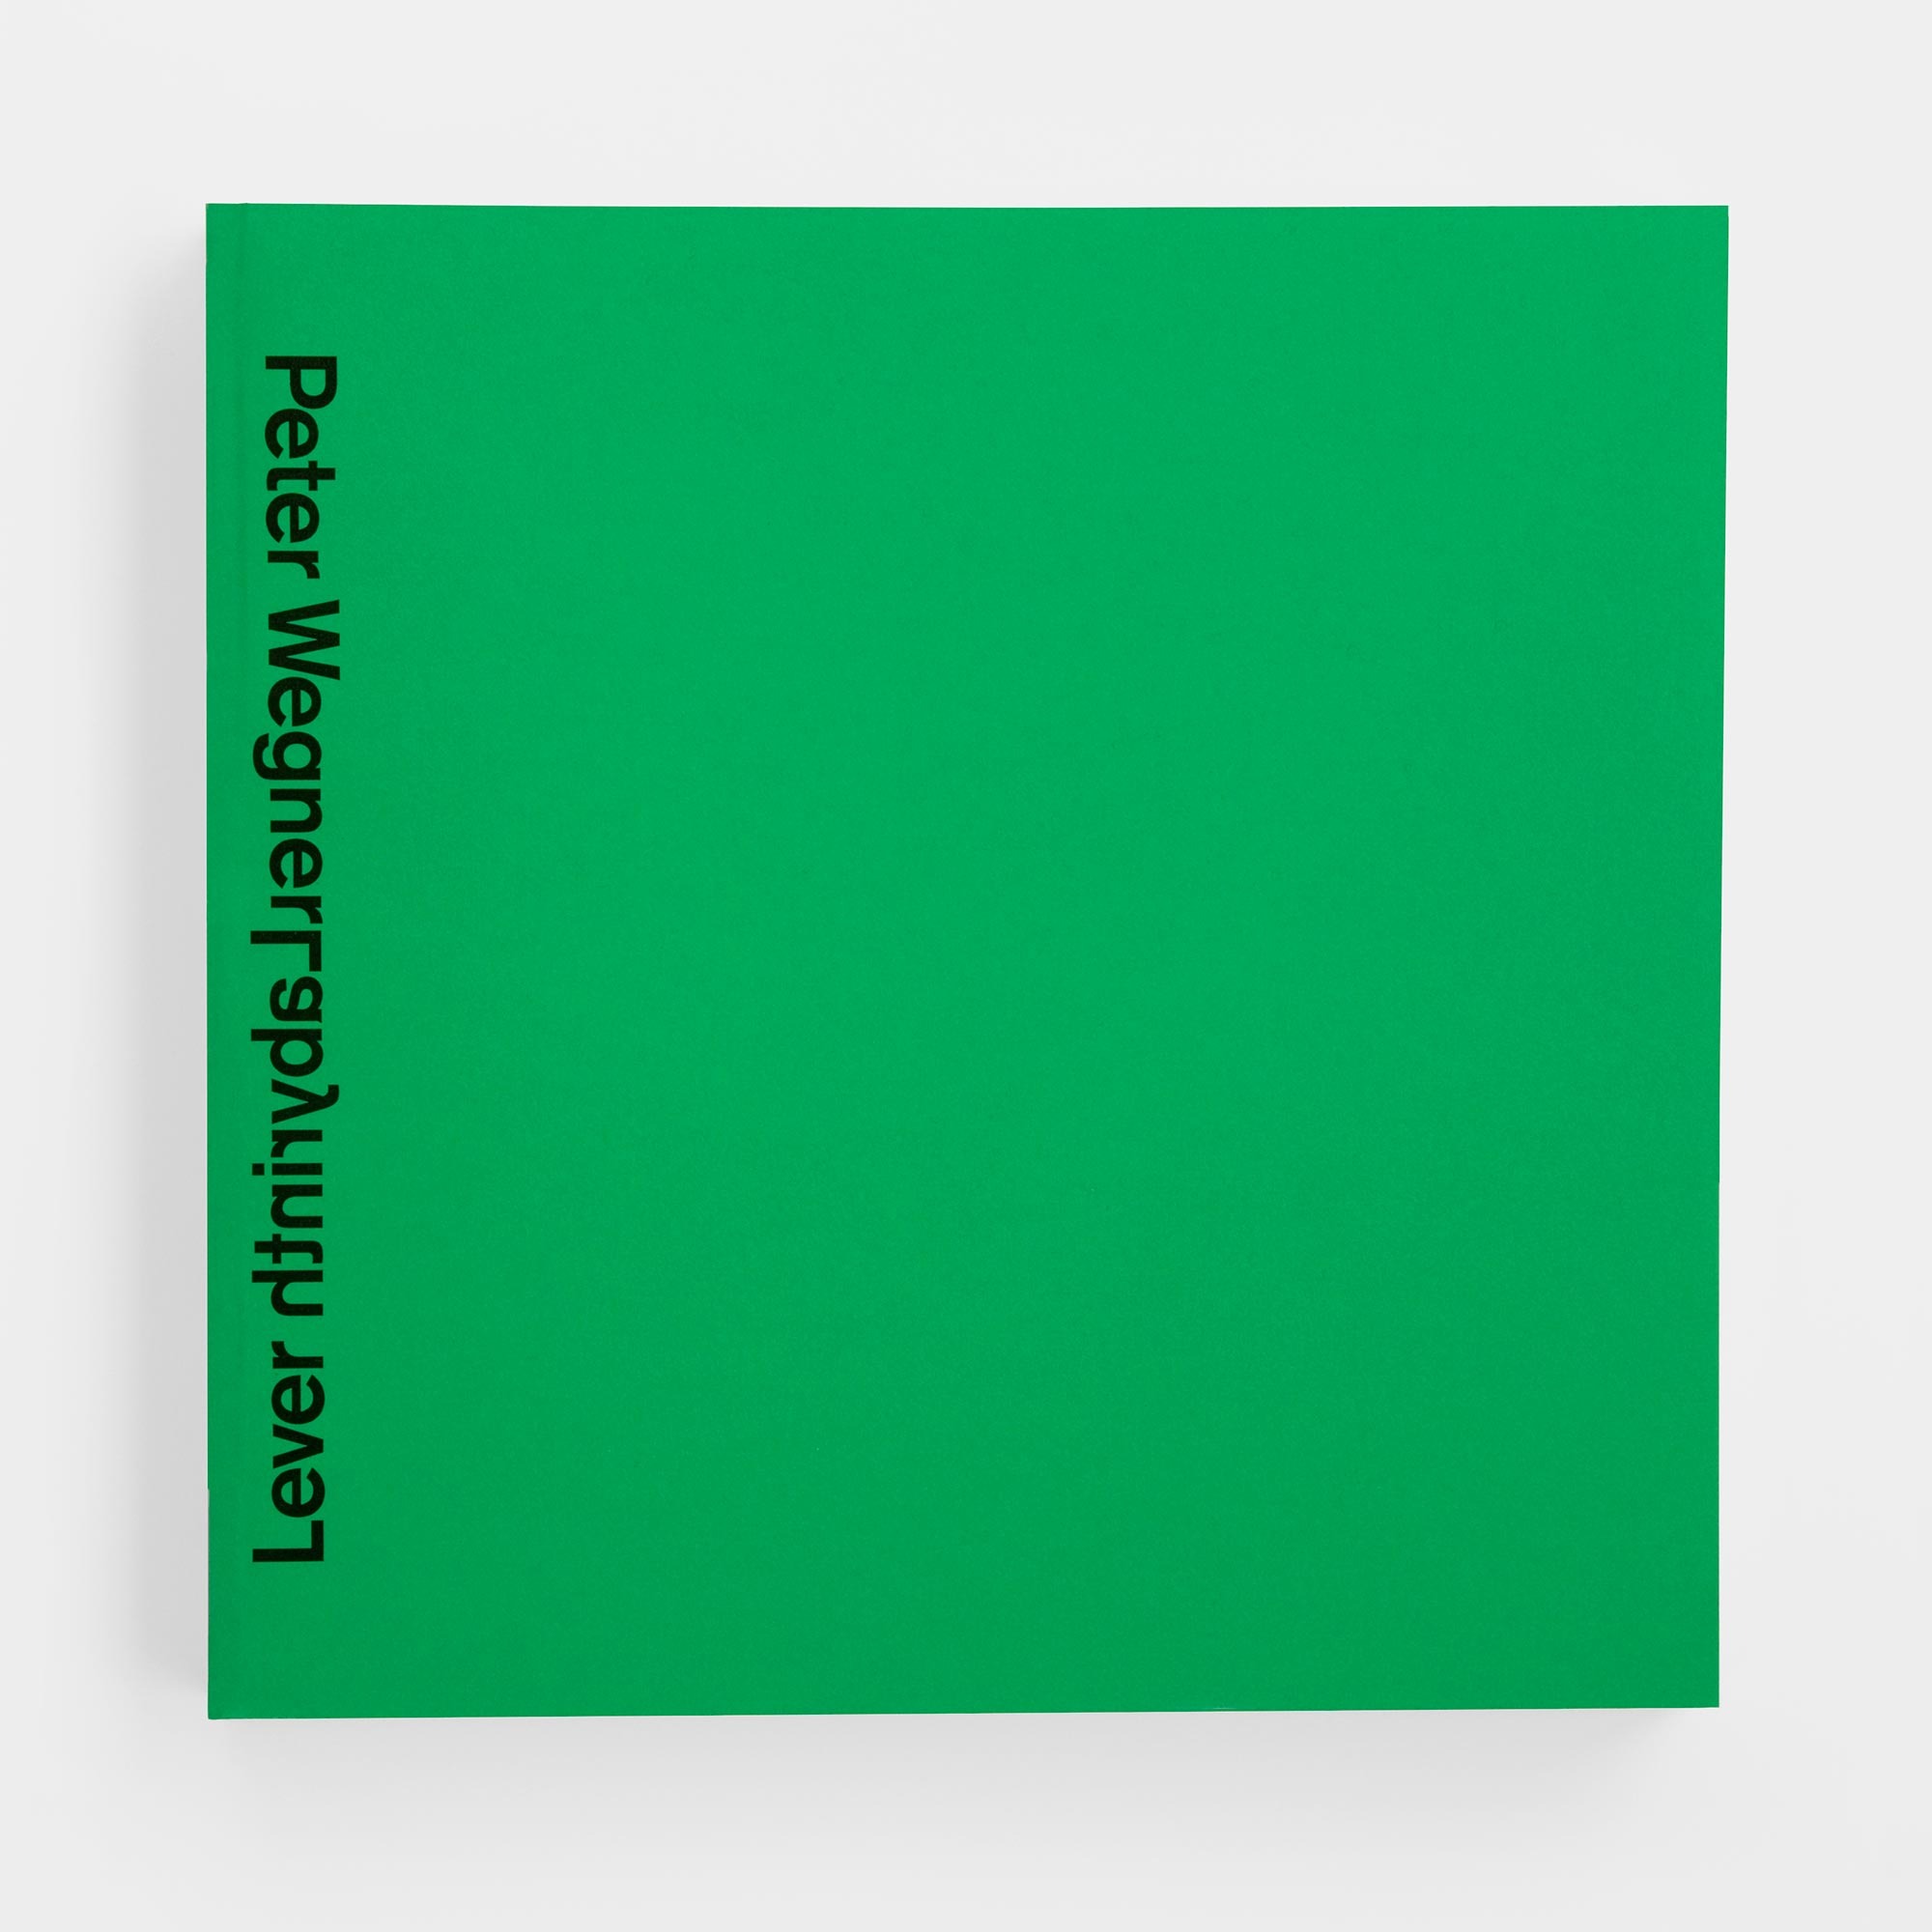
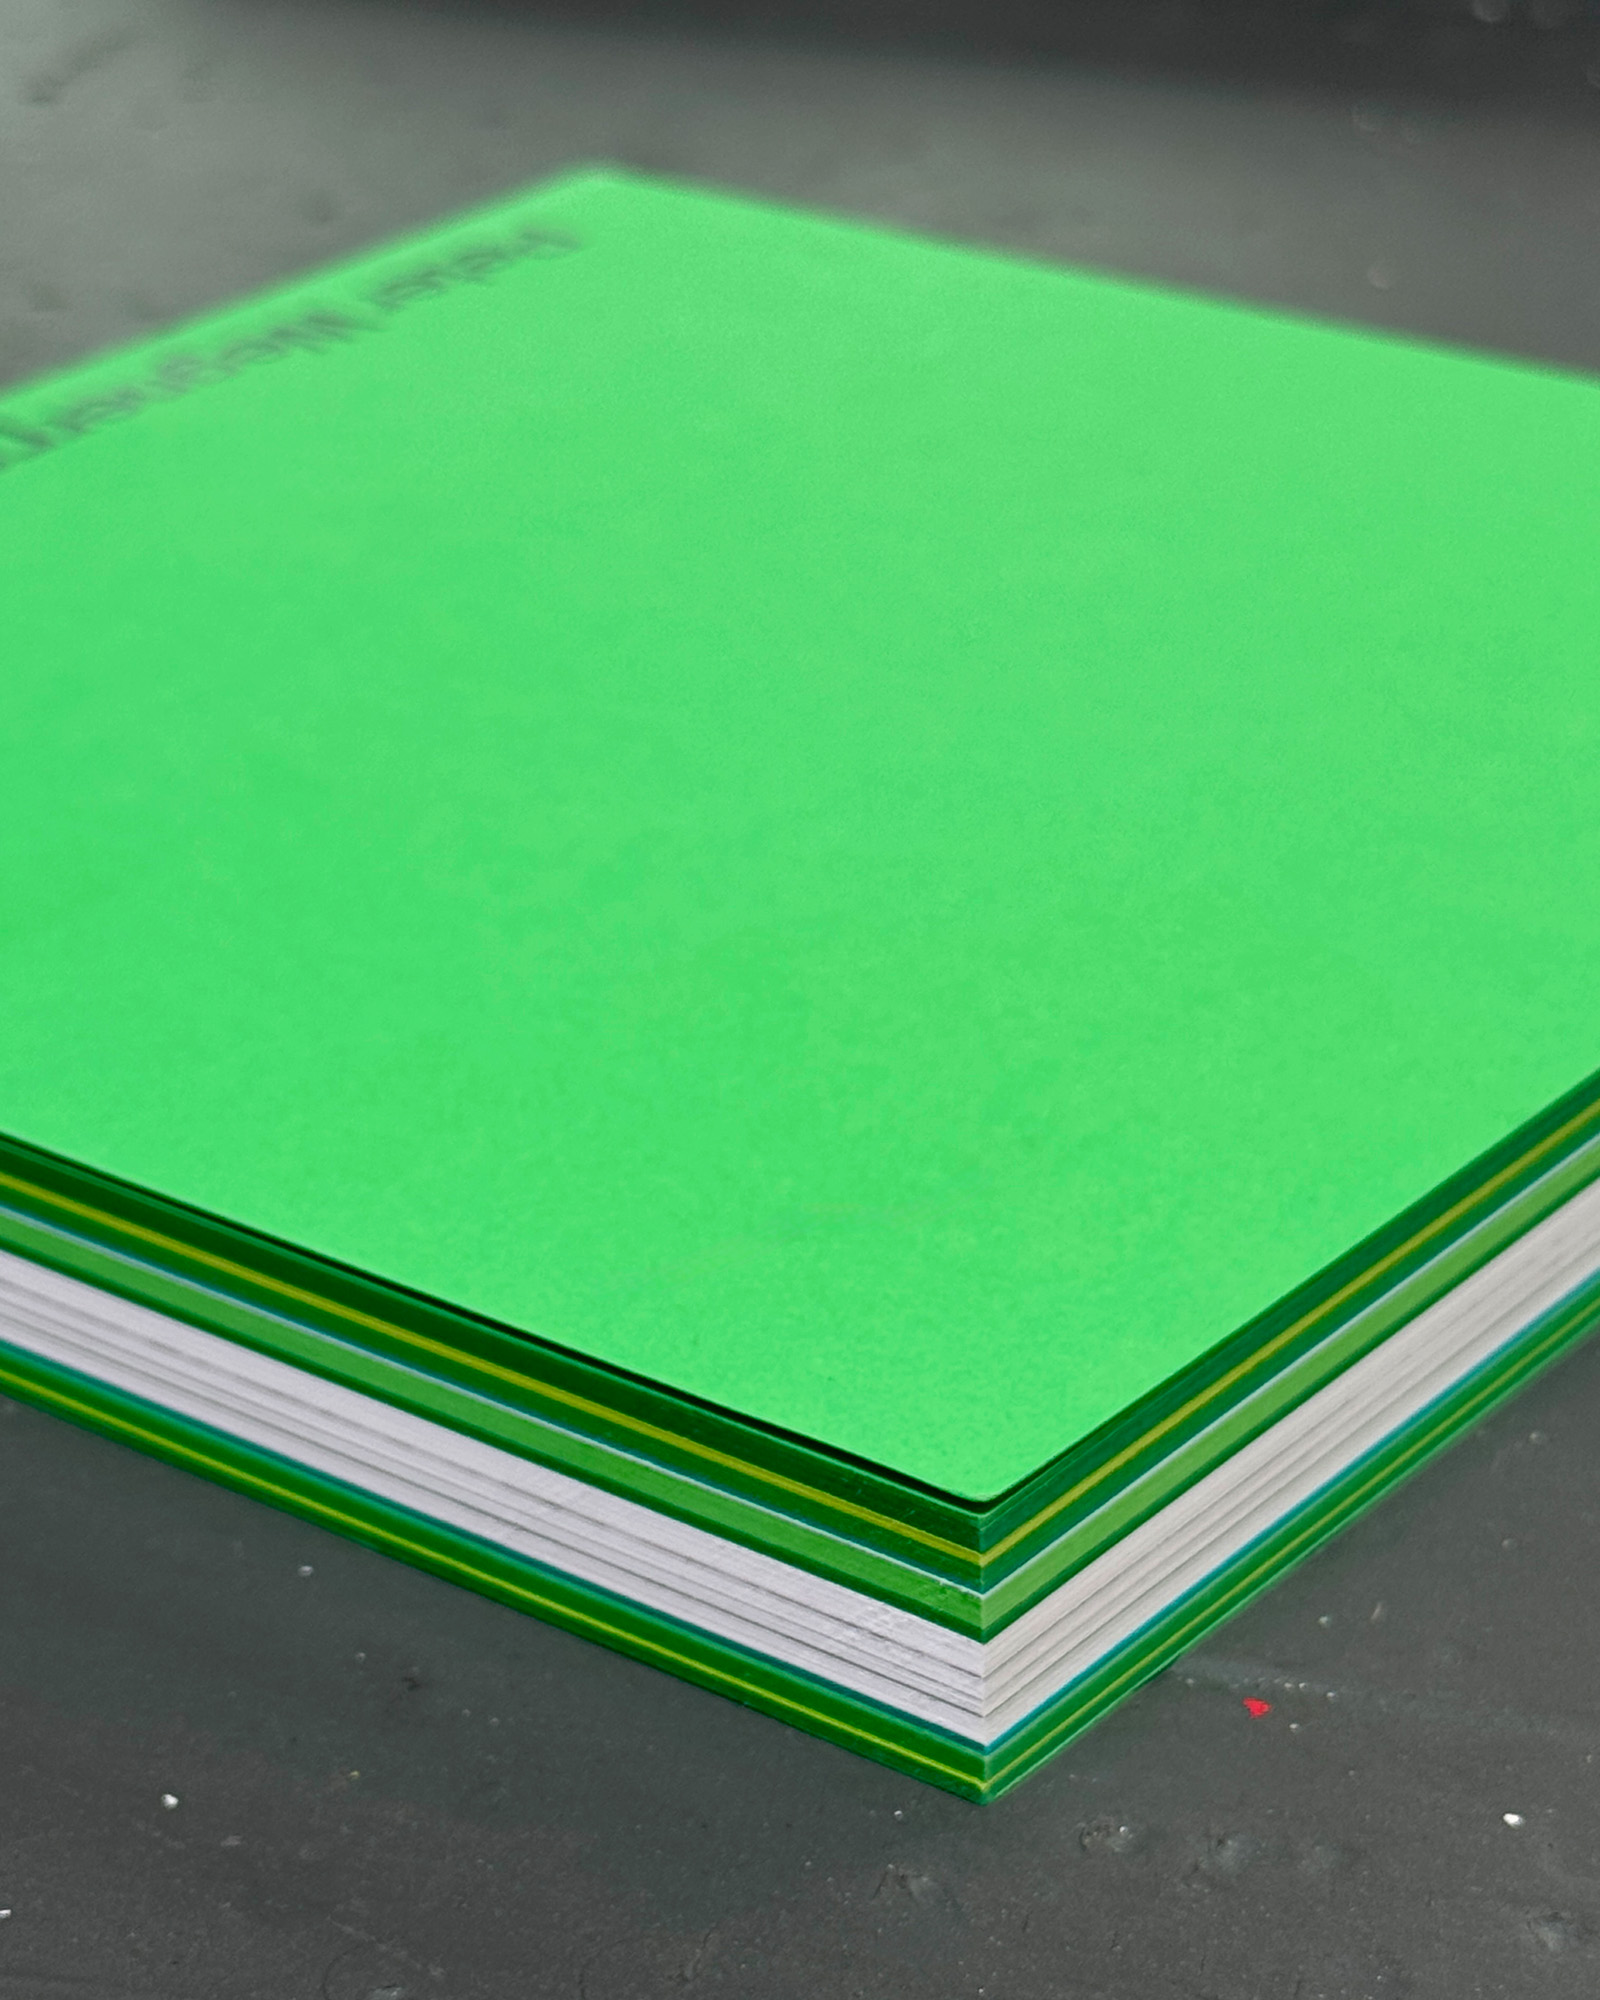
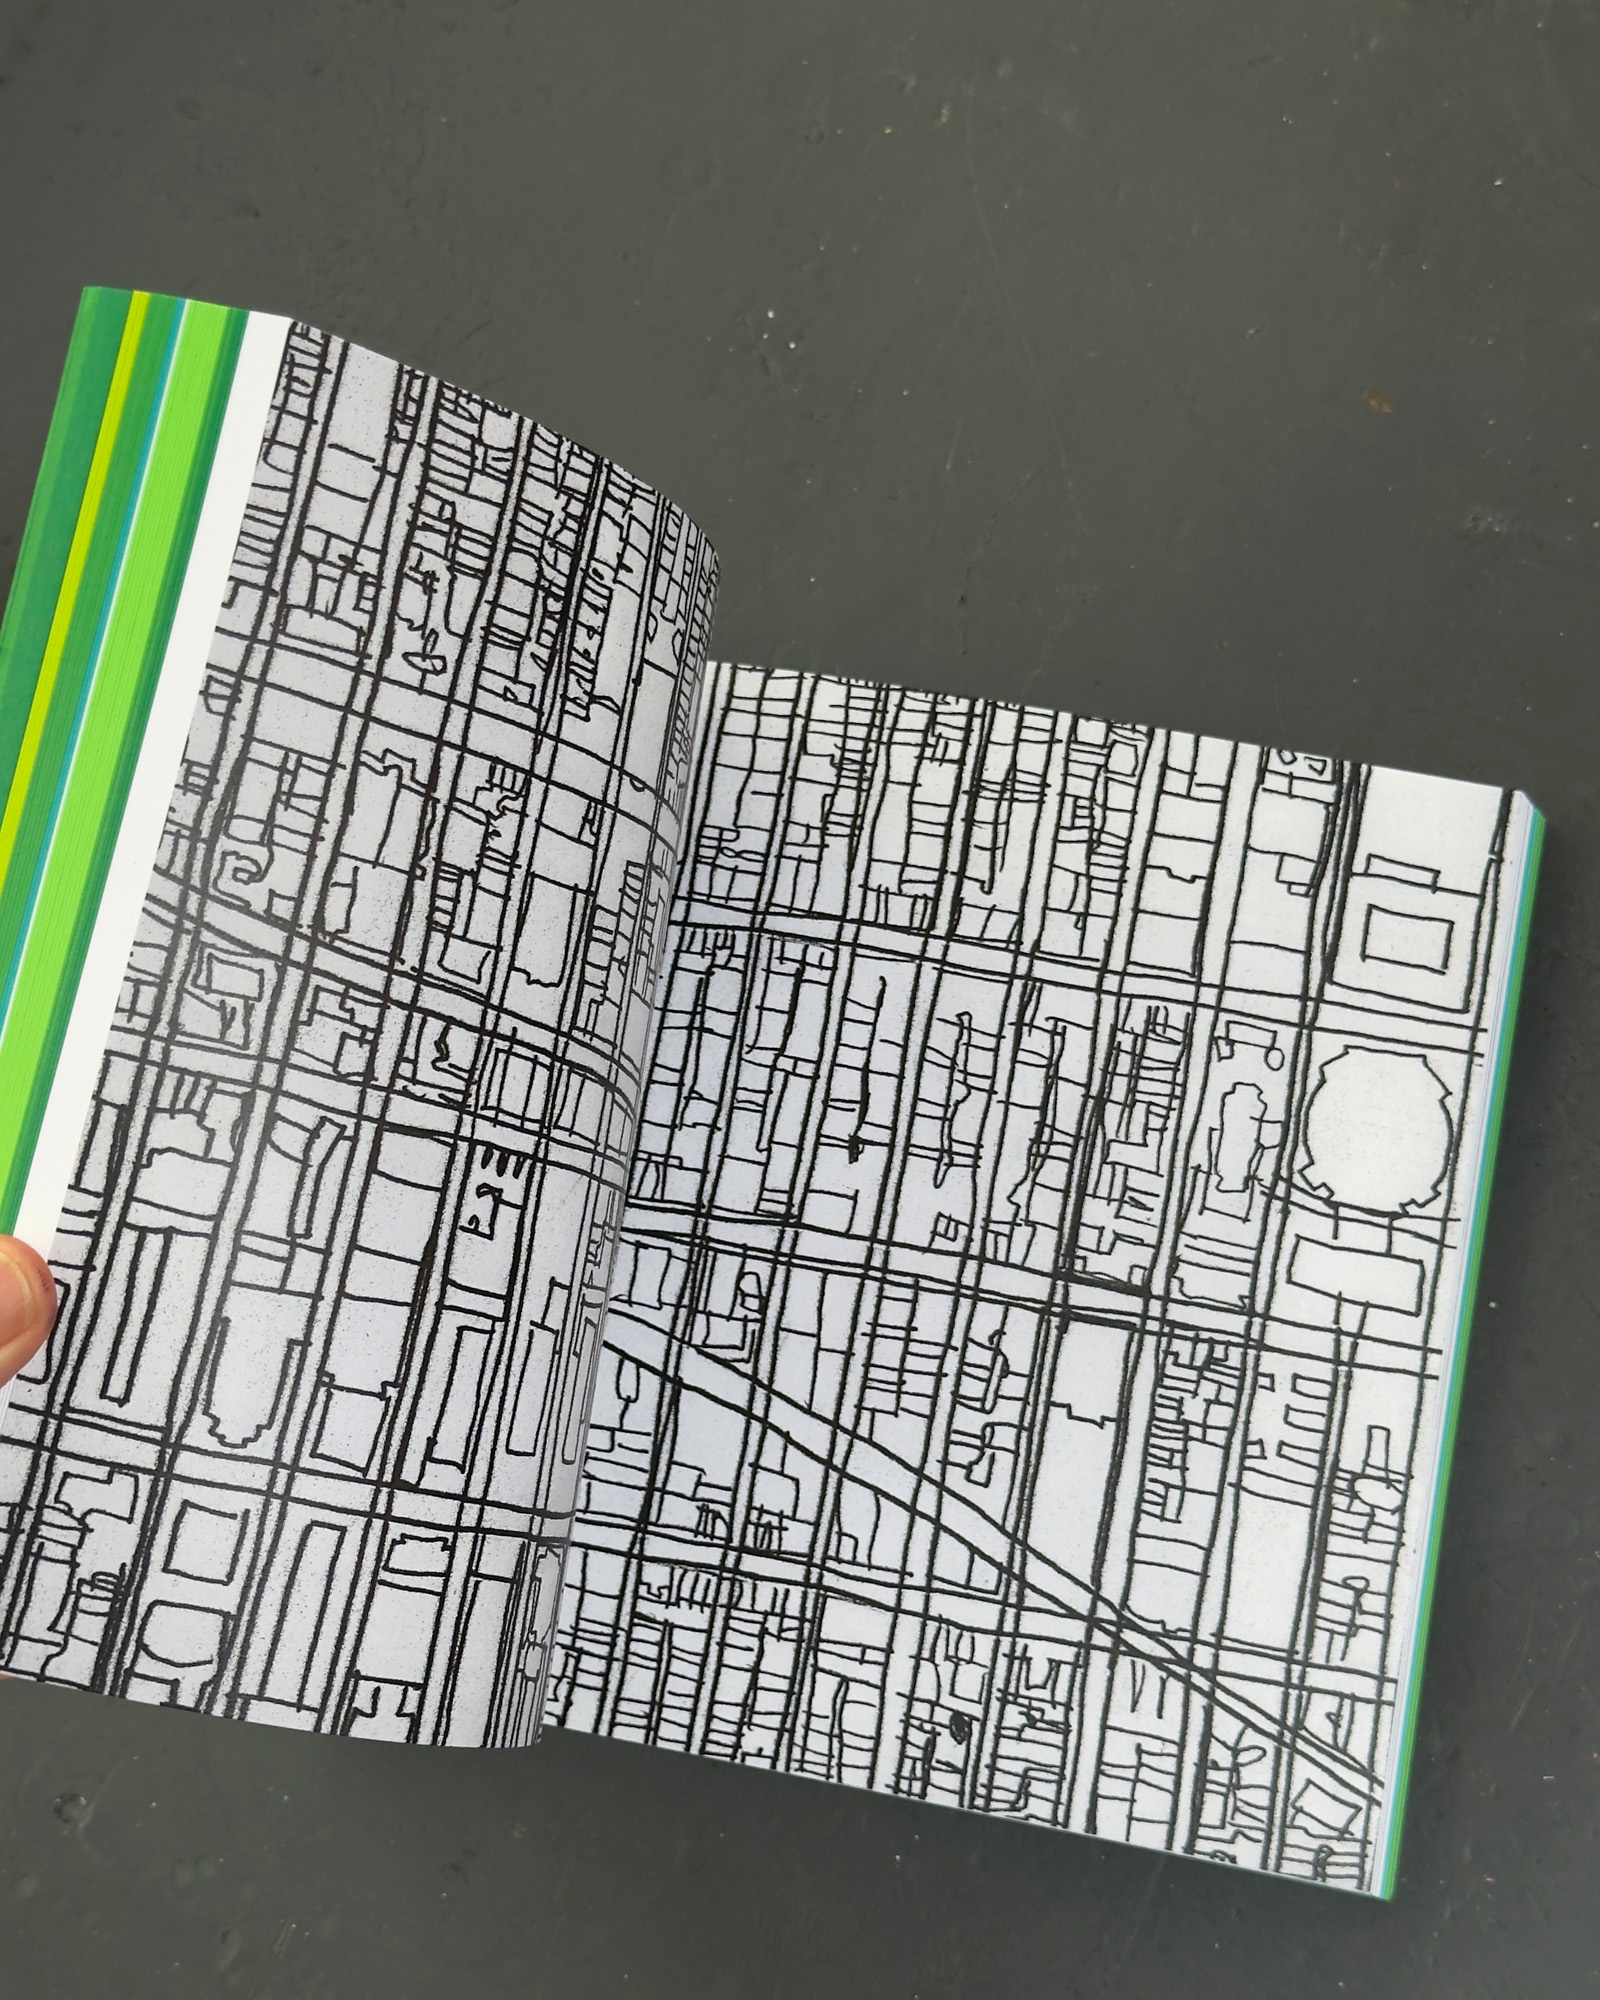
Lever Labyrinth A book project I created that conceptually & materially aligns with my Lever Labyrinth installation. Edition of 300.
Lever Labyrinth A book project I created that conceptually & materially aligns with my Lever Labyrinth installation. Edition of 300.